

1 / 3
Self-Storage Facility
Canton, MA
Square Footage: 127,120 SF
Architect(s):
bwdarchitects
Services Provided:
Preconstruction, Construction management
Project Scope:
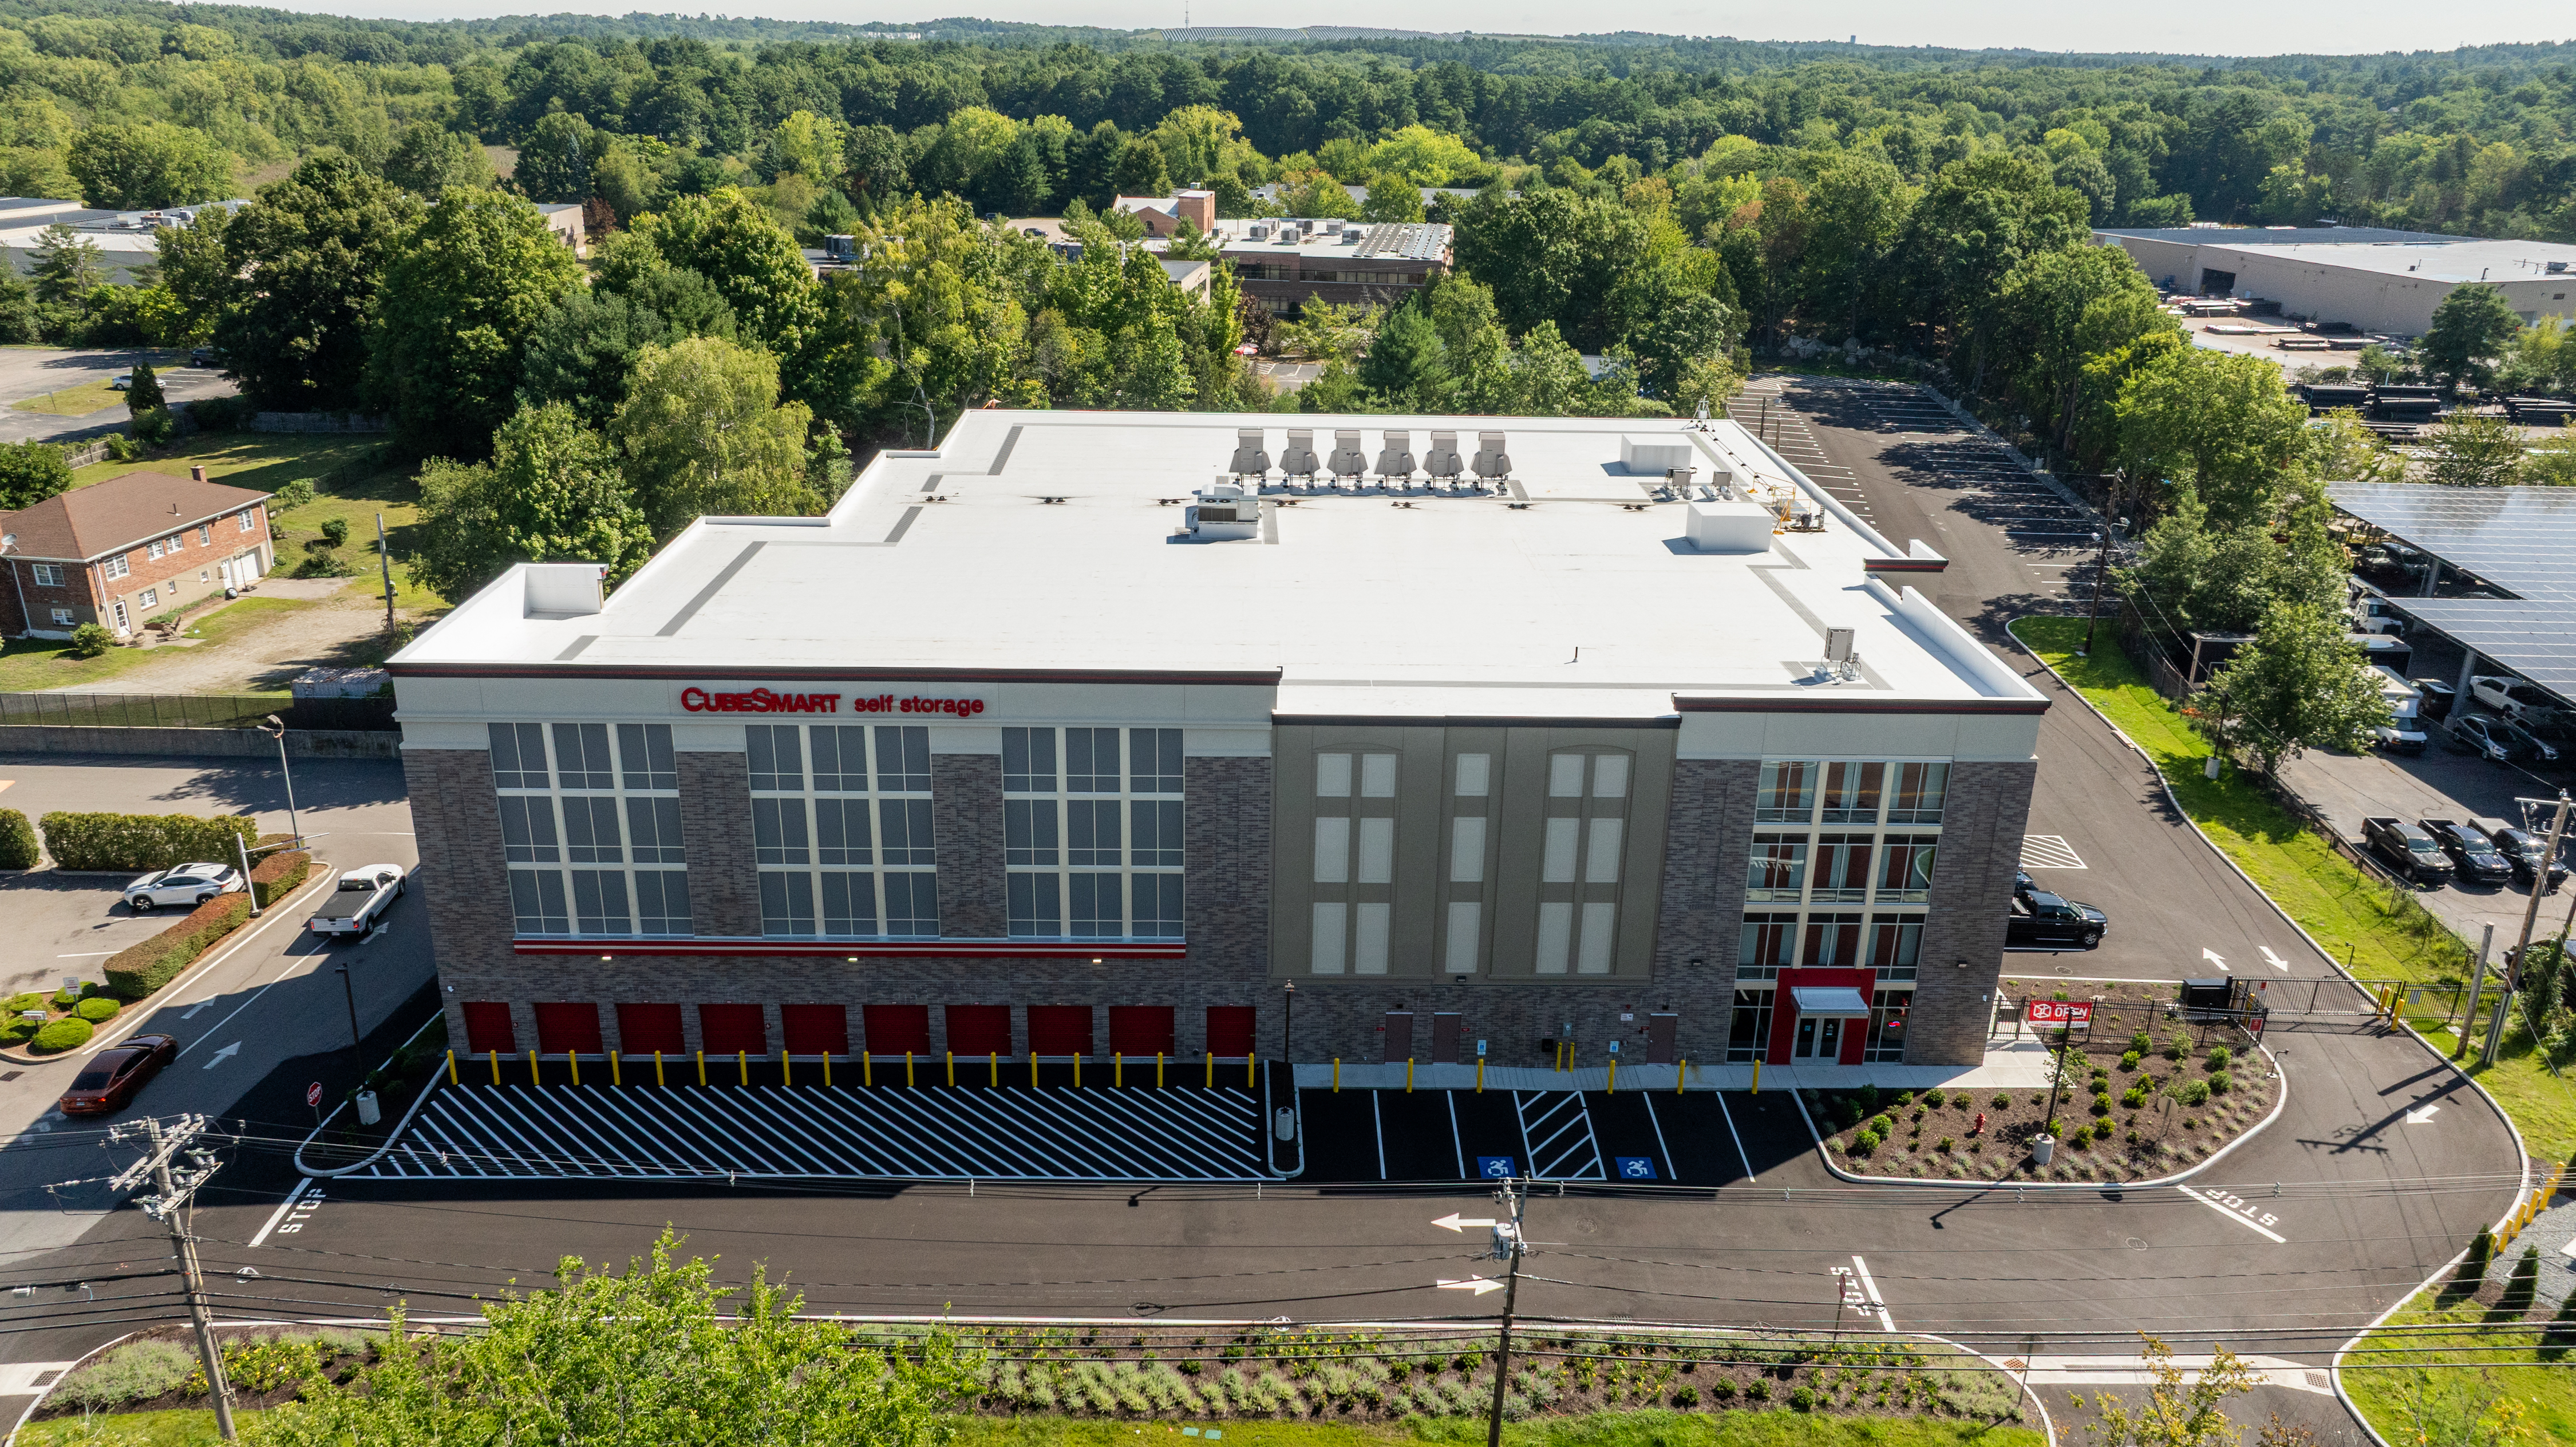
Located less than 15 miles from Boston, on the Route 138 corridor, this new, four-story, facility is professionally managed by CubeSmart Self Storage. The building offers 97,300 square feet of net rentable area and features 986 climate-controlled storage units, 10 exterior storage units, a first-floor rental office, an access control system, two self-service freight elevators serving separate unloading zones, at-grade customer parking, and 37 outdoor spaces for boat and RV storage.
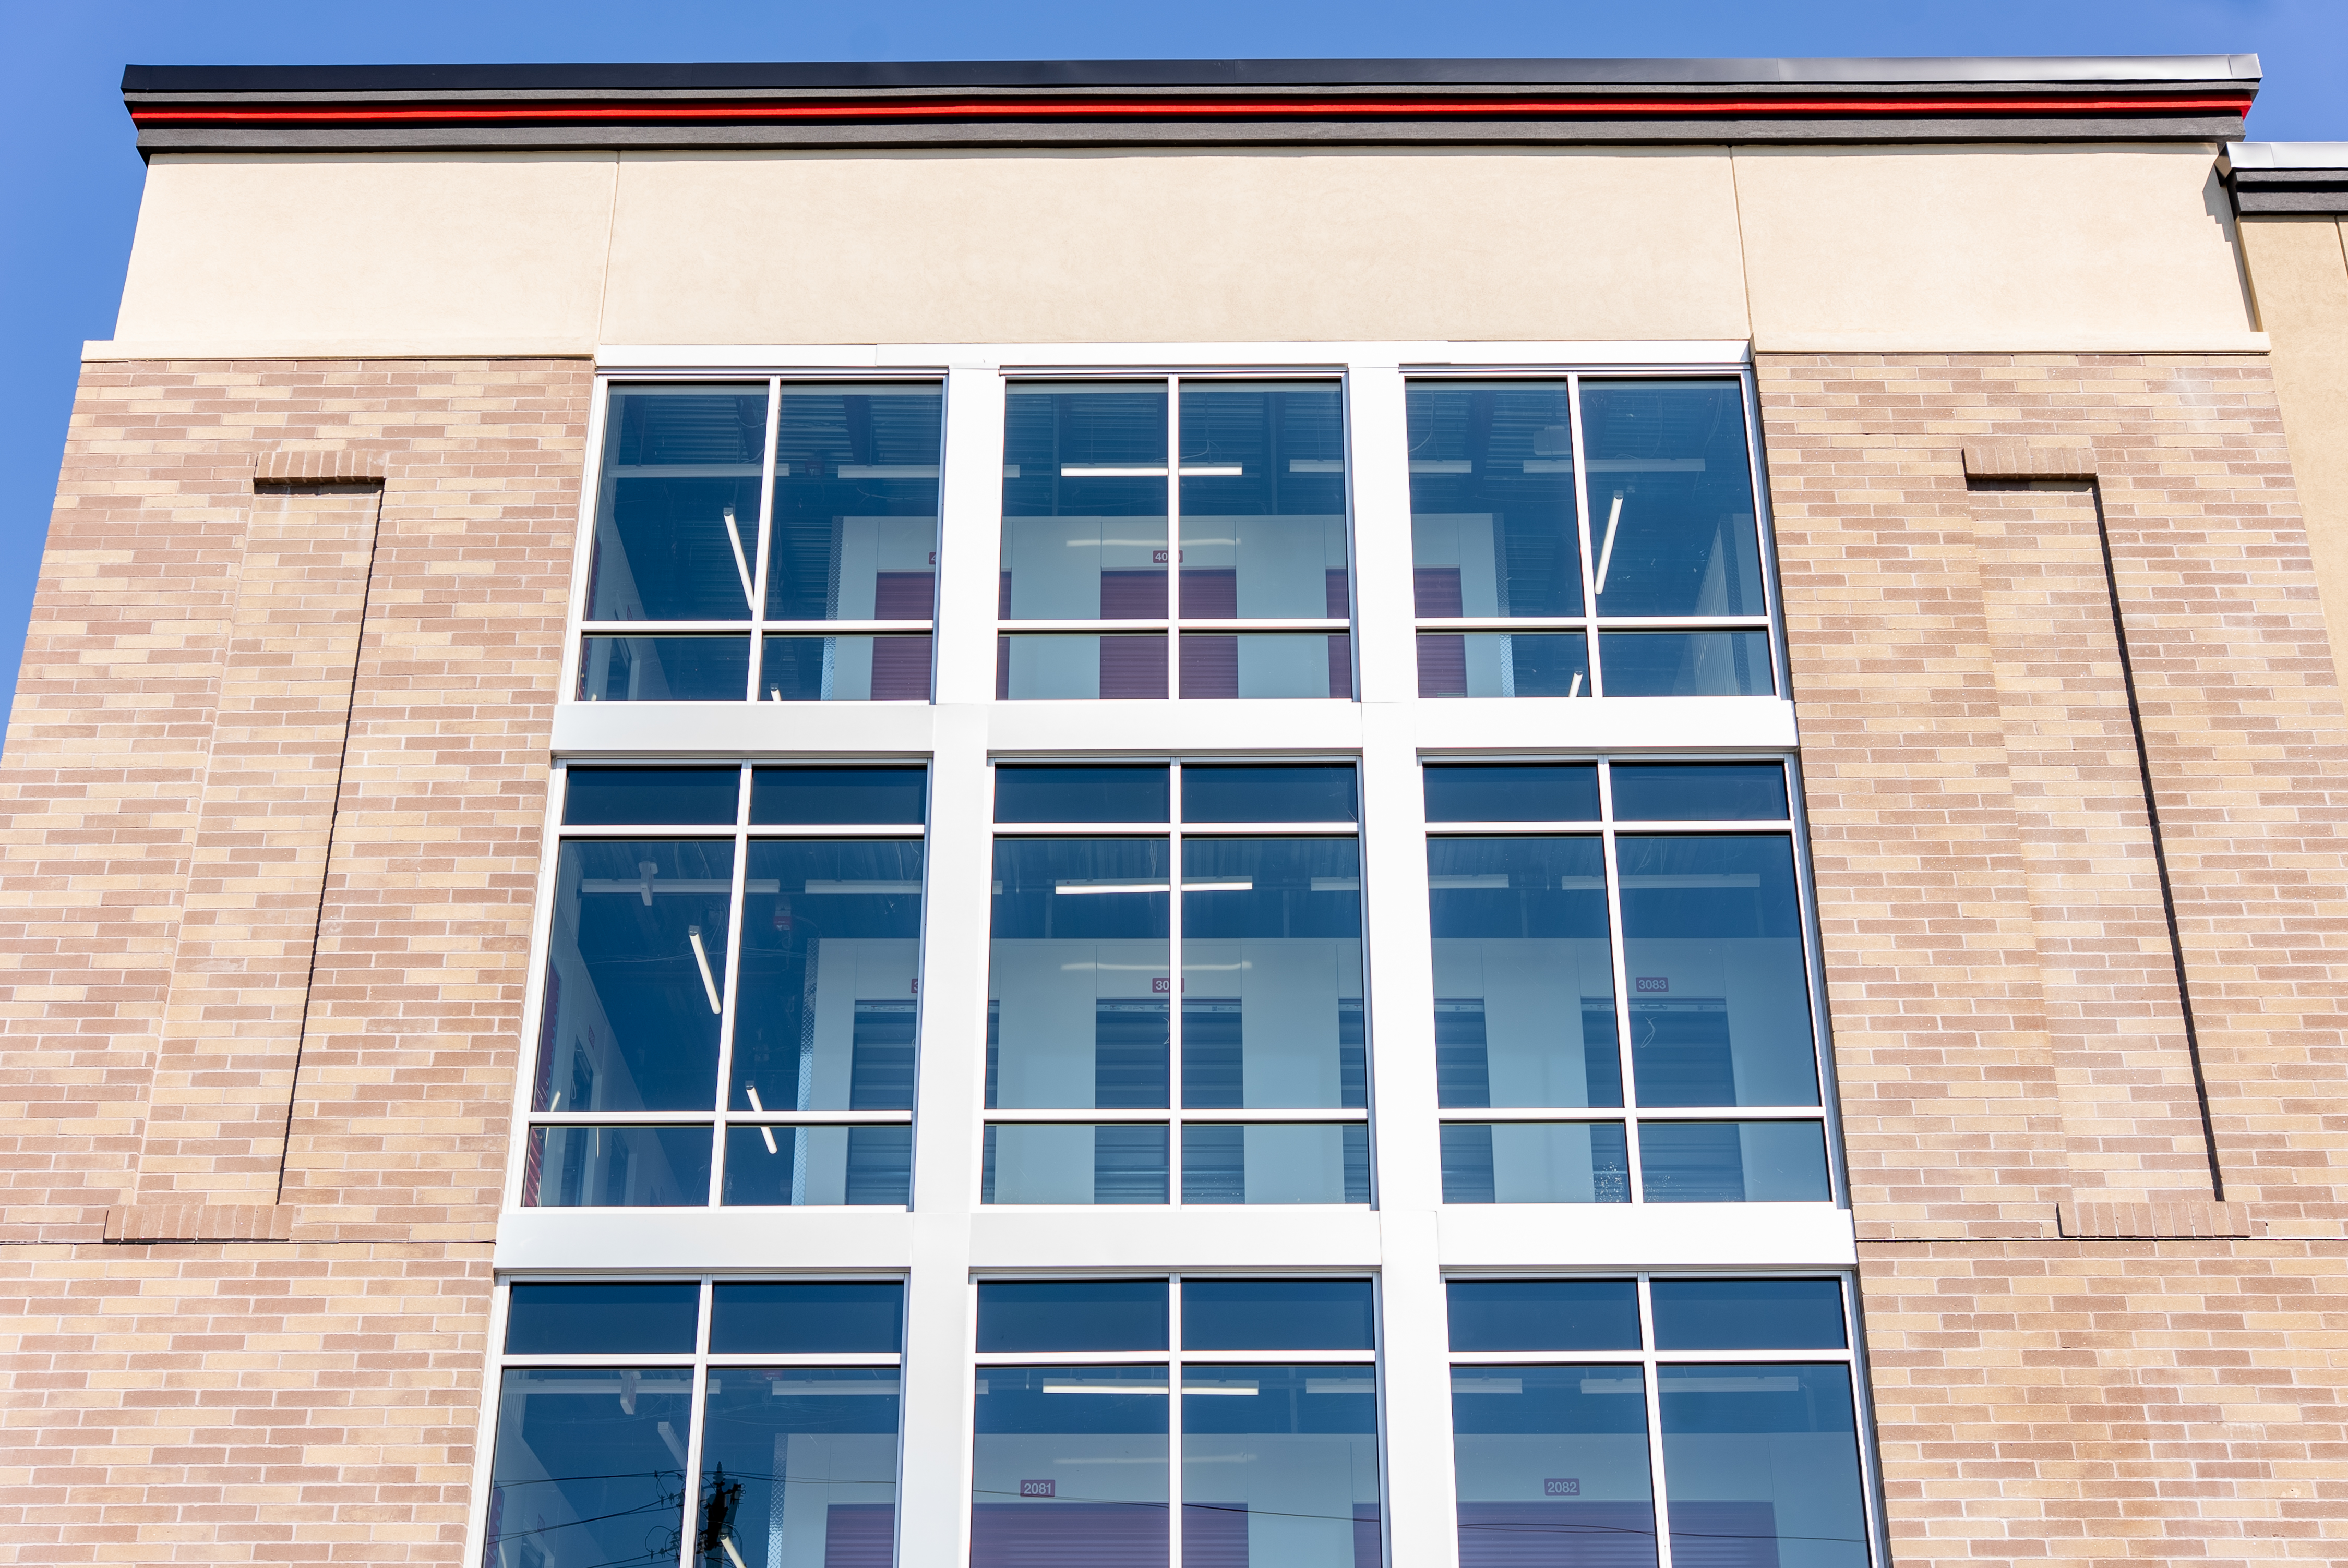
Scope of the project included demolition of an existing building to make way for ground-up construction of the new facility. The building was constructed with light-gauge steel framed bearing walls and concrete-on-metal deck flooring. The thermal envelope consists of masonry with rigid insulation, masonry veneer, exterior insulation and finishing systems (EIFS), insulated metal panels (IMPs), storefront glazing and a membrane roof over a metal deck.
Challenges to the project included site work, logistics, traffic mitigation in a densely populated area and extreme winter conditions.
Architect(s):
bwdarchitects
Services Provided:
Preconstruction, Construction management
Project Scope:
Located less than 15 miles from Boston, on the Route 138 corridor, this new, four-story, facility is professionally managed by CubeSmart Self Storage. The building offers 97,300 square feet of net rentable area and features 986 climate-controlled storage units, 10 exterior storage units, a first-floor rental office, an access control system, two self-service freight elevators serving separate unloading zones, at-grade customer parking, and 37 outdoor spaces for boat and RV storage.
Scope of the project included demolition of an existing building to make way for ground-up construction of the new facility. The building was constructed with light-gauge steel framed bearing walls and concrete-on-metal deck flooring. The thermal envelope consists of masonry with rigid insulation, masonry veneer, exterior insulation and finishing systems (EIFS), insulated metal panels (IMPs), storefront glazing and a membrane roof over a metal deck.
Challenges to the project included site work, logistics, traffic mitigation in a densely populated area and extreme winter conditions.