
Understanding Workplace Environments
A Practical Approach to Commercial Office Construction
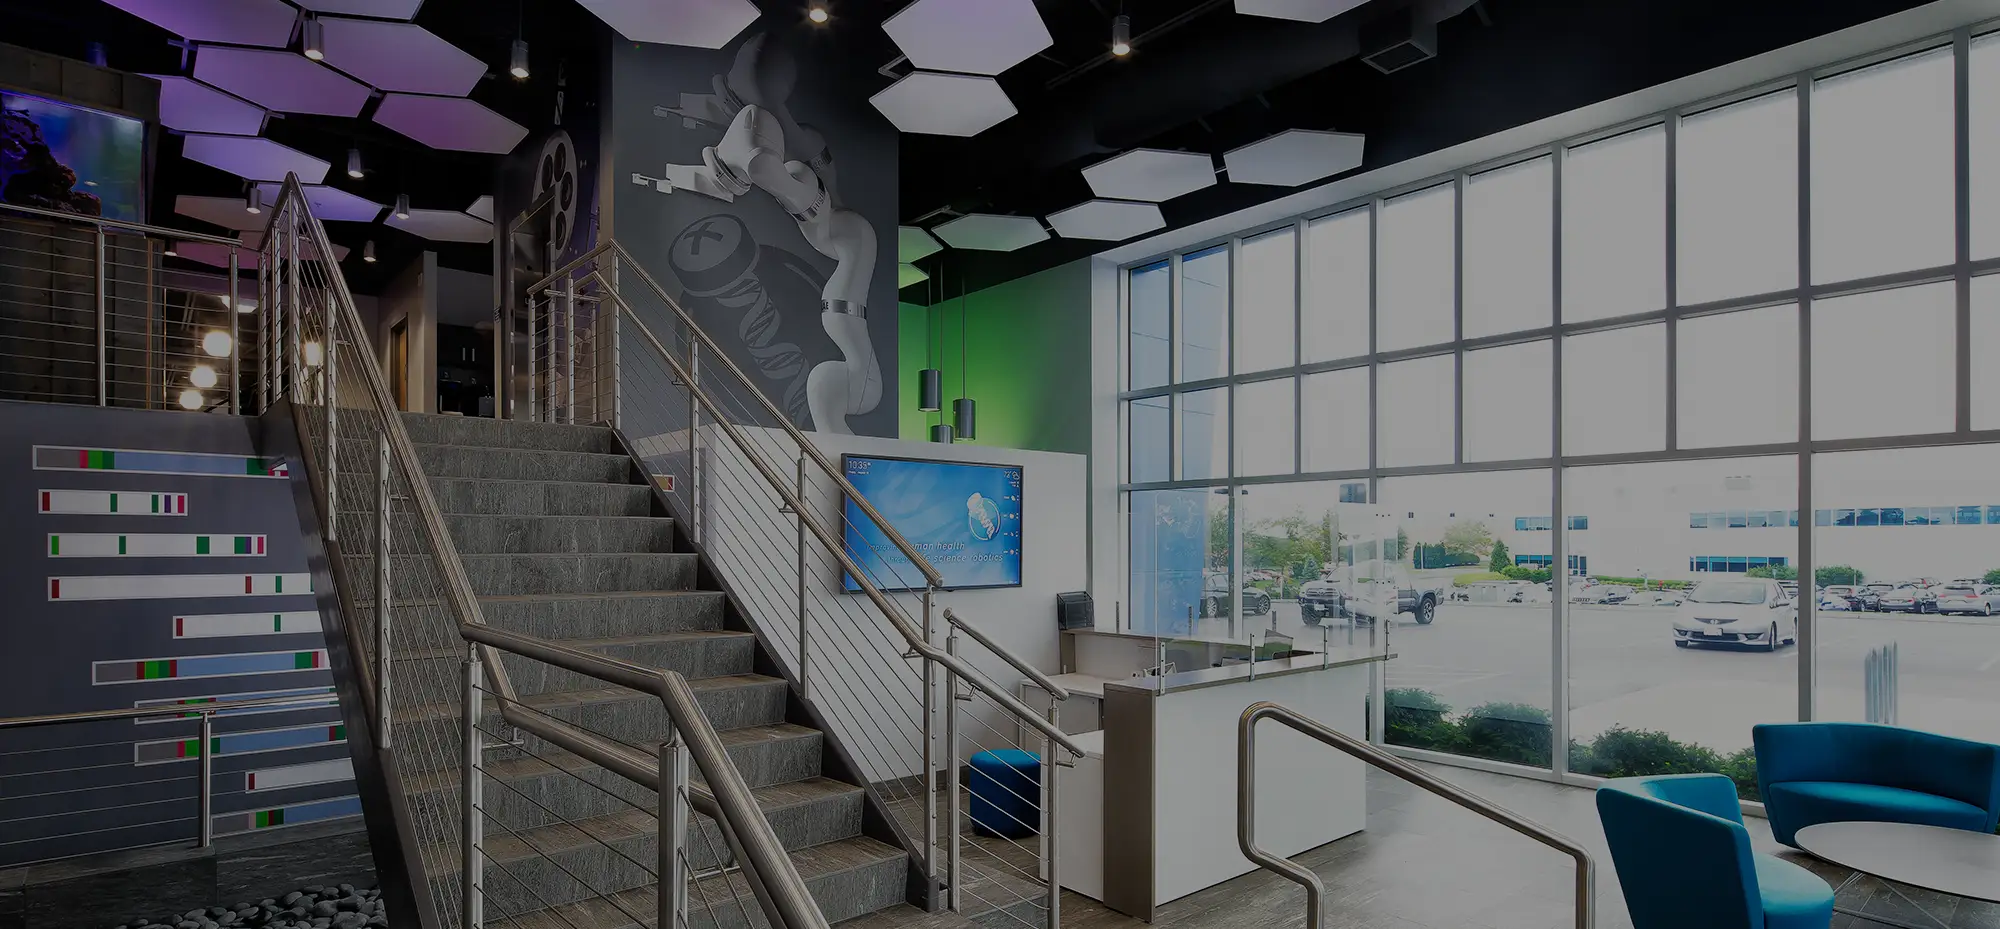
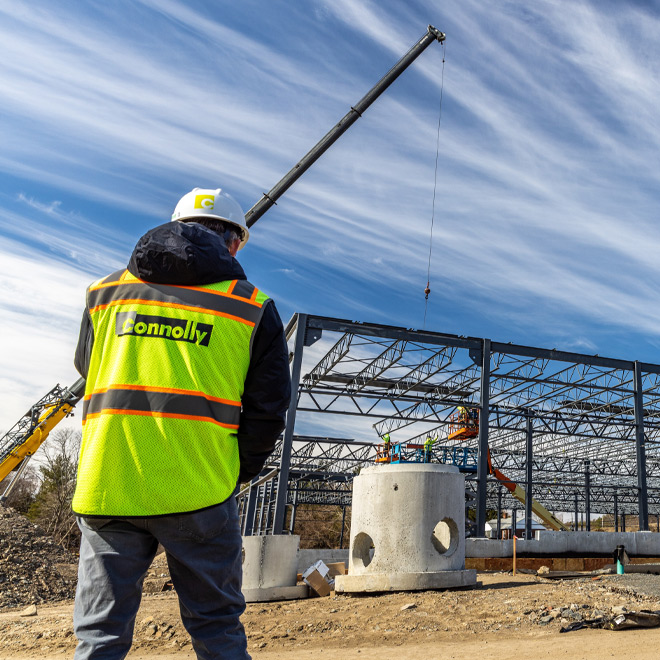
The look, feel and function of today's workplace continues to evolve as organizations adapt to new ways of working, advances in technology, and changing employee expectations. Connolly Brothers has extensive experience building and renovating offices, new corporate headquarters, or overseeing a routine fit-up.These projects can occur within active, occupied buildings where other tenants, employees, visitors, vendors, and building operations must be able to function while construction is underway. Maintaining business continuity is at the forefront of the logistics planning and due diligence we conduct before construction starts.
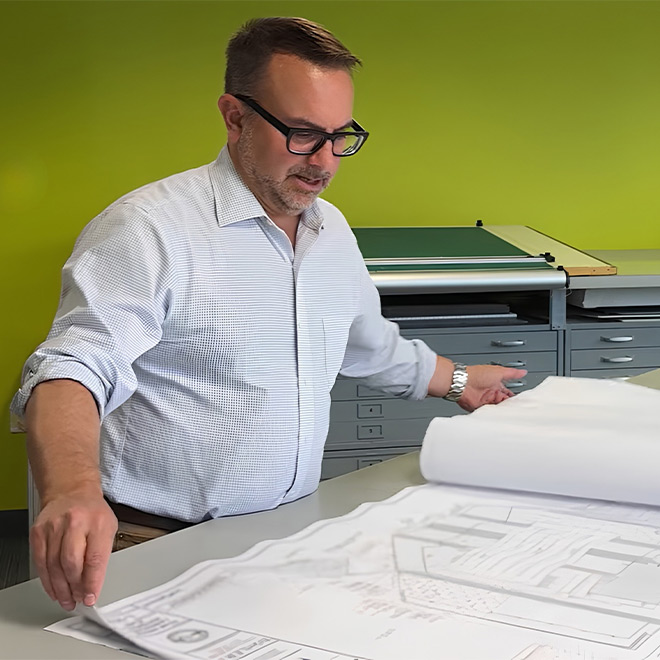
Our team works closely with owners, facility managers, architects, engineers, and consultants to identify and refine the scope of work, establish realistic schedules, and develop conceptual budgets. Preconstruction planning allows us to provide contractibility feedback and value engineering suggestions as design progresses, evaluate phasing opportunities, address long-lead times, and anticipate challenges before work begins.

Sector Knowledge
What Makes Commercial Office Projects Different
Commercial office projects require an understanding of how organizations operate, how employees use space and commingle, trends in building amenities and best practices. Our experience includes:
- Ground-up construction and renovations of corporate headquarters
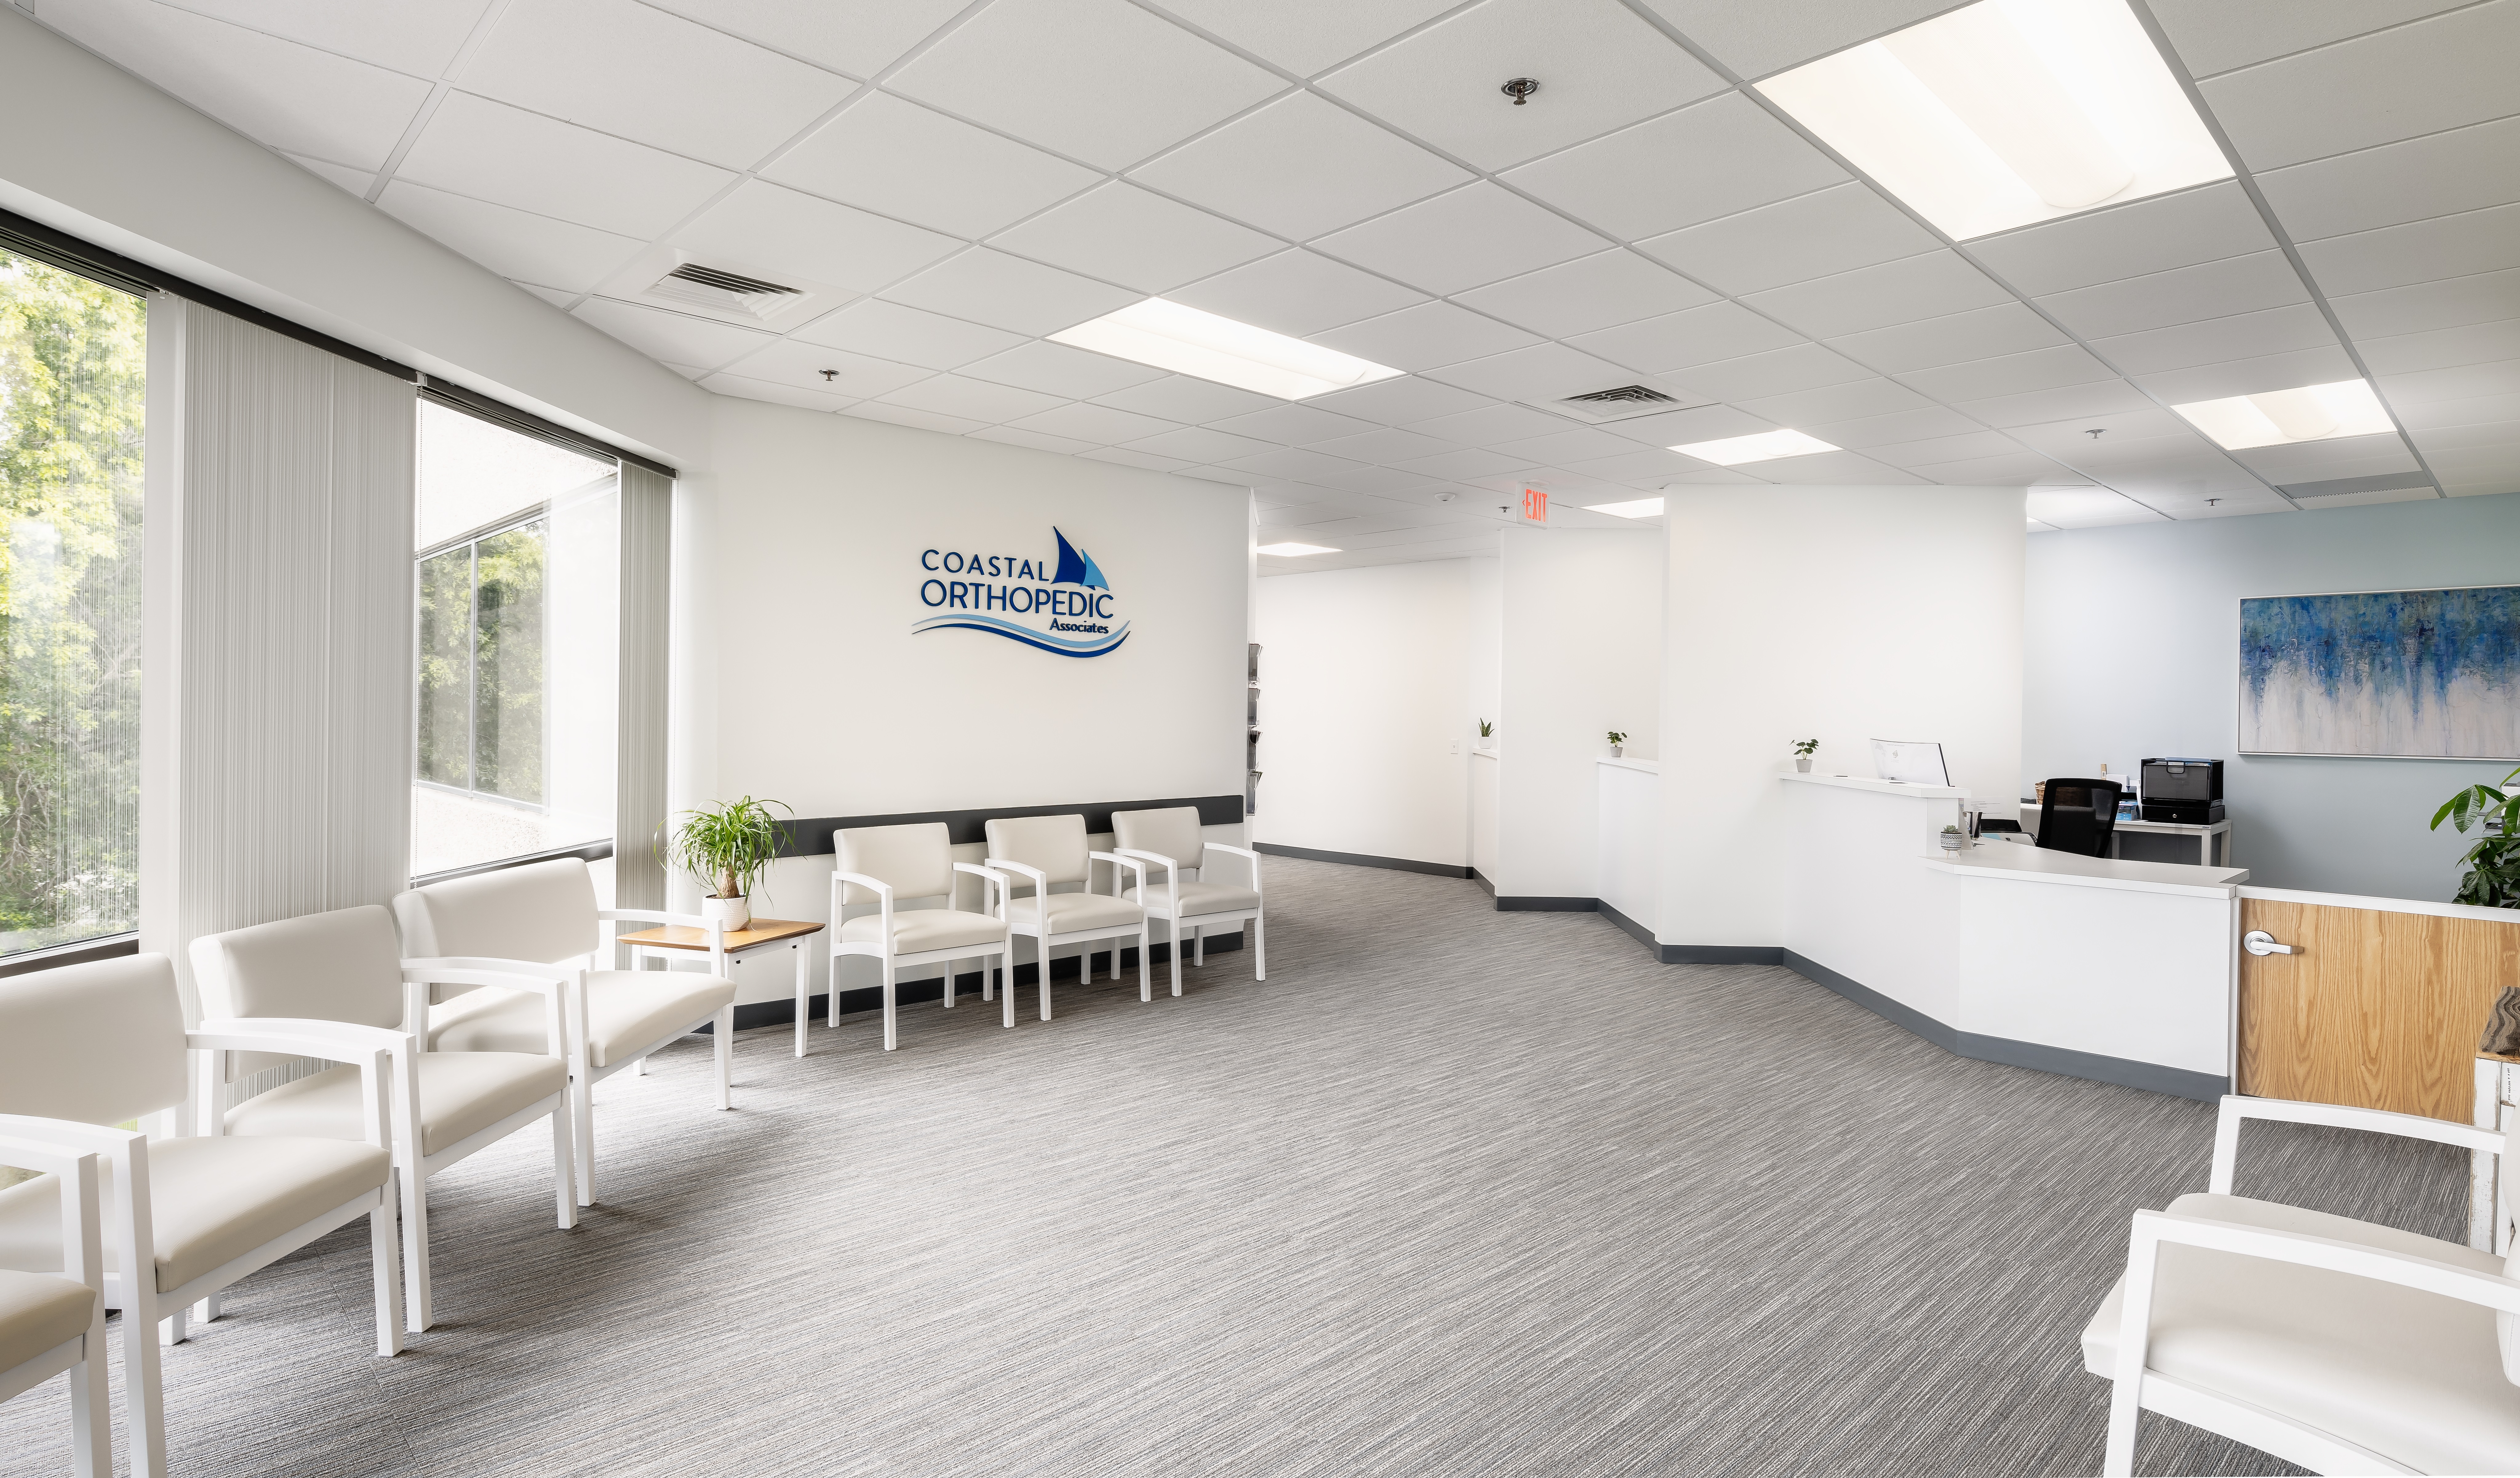
- Tenant fit-outs and interior build-outs
- Multi-tenant commercial buildings
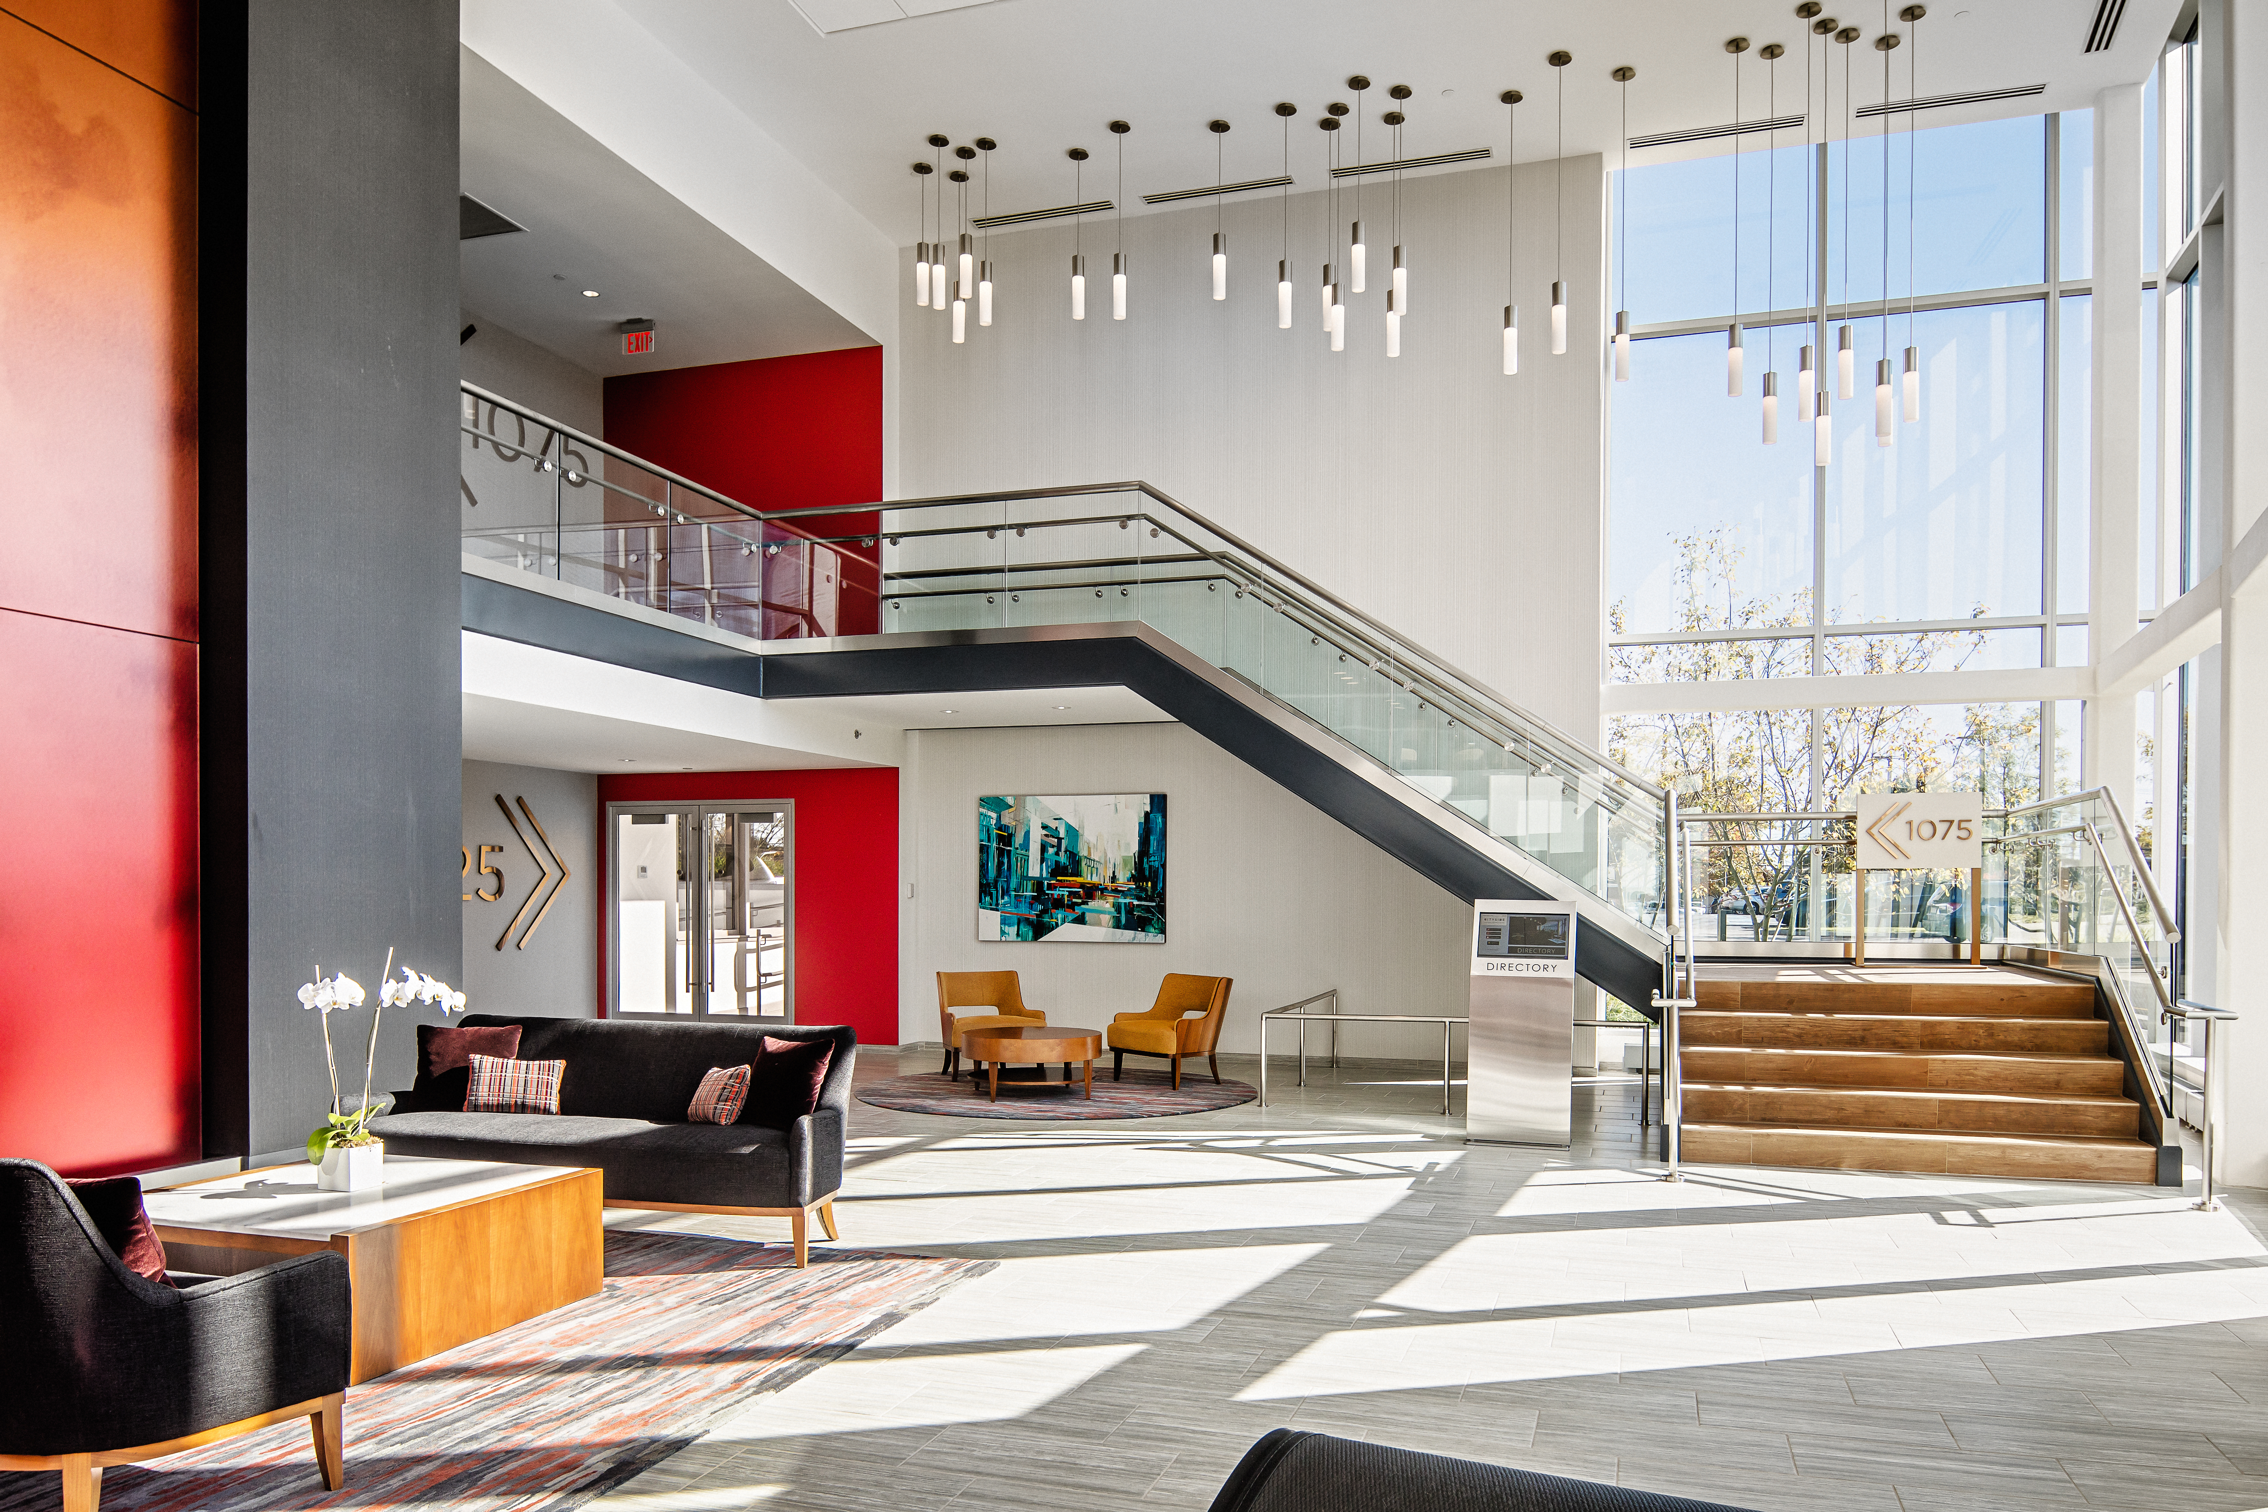
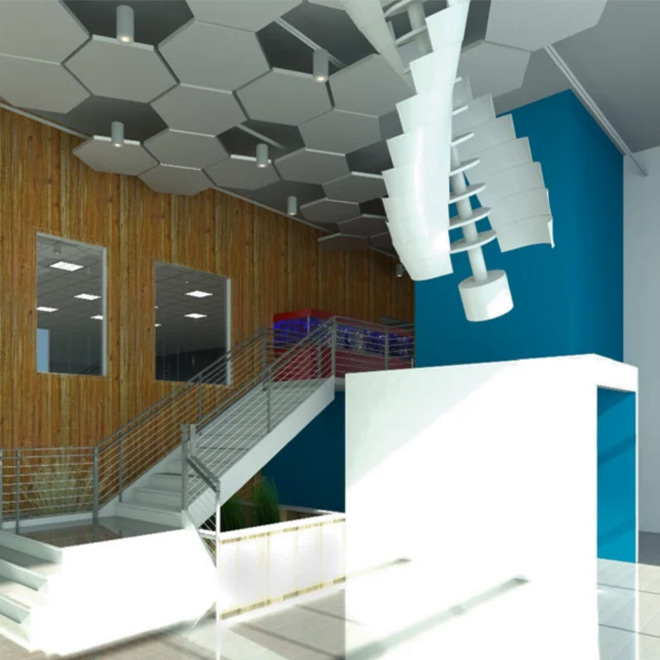
- Lobby and building amenities improvements
- Building infrastructure upgrades
- Occupied renovations
- Building envelope and facade improvements
Connolly Brothers' goal is to help our clients navigate these variables and others that arise while also managing the project's schedule, budget, and quality objectives.
Project Approach
Collaboration, Coordination and Communication
Successful office projects start with a solid approach.Our approach focuses on providing unmatched preconstruction support, scheduling, budgeting, constructability input and coordination to help our clients make informed decisions throughout project development.
01
Preconstruction Support
Review and refine project scope, existing conditions, and budgetary constraints.
02
Constructability Analysis & Cost Control
Collaborate with owners, architects, engineers, and consultants to identify value engineering opportunities, alternative systems and materials, and design changes that protect the project budget and schedule without compromising design intent.
03
Construction Delivery
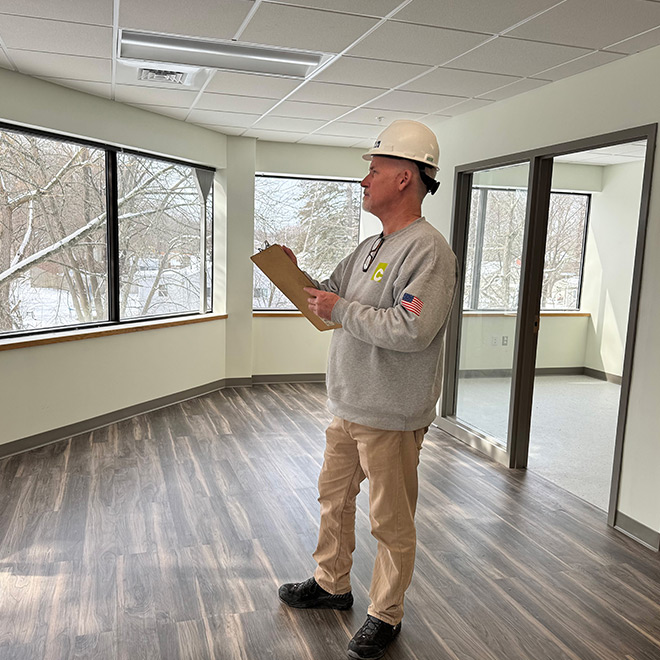
Manage construction activities with a focus on logistics, subcontractor coordination, communication, quality control, and safety.
04
Project Closeout
Support project turnover, documentation, punch list completion, inspections, and occupancy planning.
REPRESENTATIVE CAPABILITIES
Commercial Office Construction Expertise
Corporate Headquarters
Construction solutions that support organizational growth, culture, and long-term operational needs.Tenant Fit-Outs
Tailored to specific tenant requirements and occupancy goals.Office Modernization
Renovations designed to improve functionality, collaboration, and employee experience.Occupied Renovations
Project planning that understands how to maintain business continuity throughout construction.Common Area Improvements
Lobby renovations, amenity spaces, dining options, conference centers, event space, and shared building environments.Infrastructure Upgrades
Mechanical, electrical, plumbing, and technology improvements that support evolving workplace demands.
Featured Projects
Representative Projects


Let's Build What's Next
From new headquarters to renovations, tenant fit-outs, and expansions, Connolly Brothers would like to hear about your goals and explore how our experience can benefit your project.